
Crown Caravans & Campers
1110 Albany Highway St James WA 6102
Dealer Licence No. 17079
1110 Albany Highway St James WA 6102
Dealer Licence No. 17079
Phone:
Email Us:
ABN:
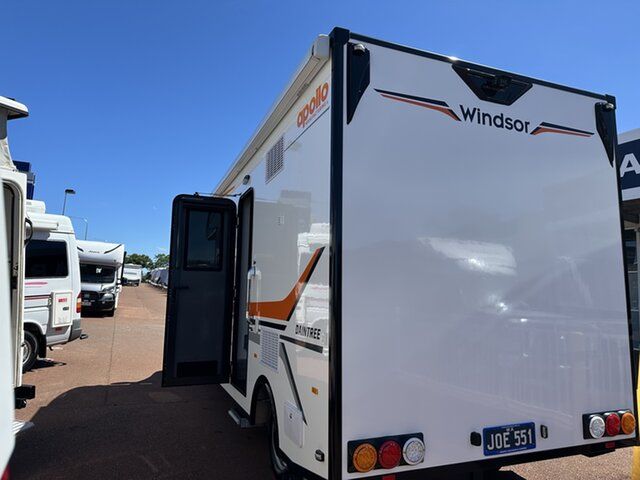
| Body Colour | White |
| Gearbox | Automatic |
| Transmission | Automatic |
| Odometer | 4119 |
| Rego | JOE551 |
| StockNo | 00004694 |
| VIN | VF1VCE5V9R0863828 |
| Cylinders | 4 |
| Fuel Type | Diesel |
| Stove |
| Toilet |
| Refrigerator |
| Shower |
| Power Brakes |
| Television |
| Awning |
| Caravan Air Conditioning |
| Microwave |
Please confirm vehicle details with the seller prior to purchase.


Dealer Comments
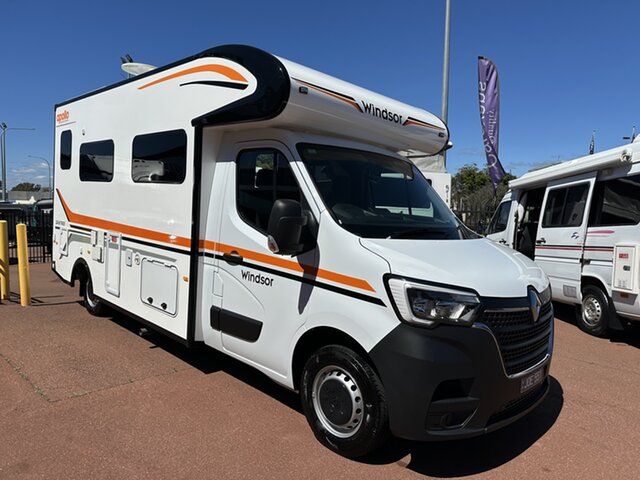
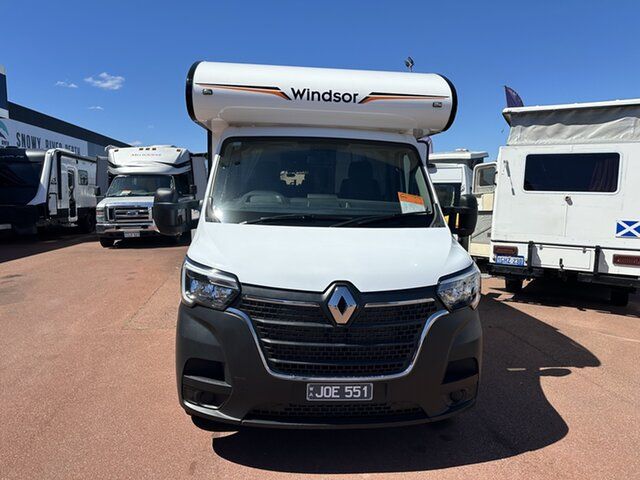
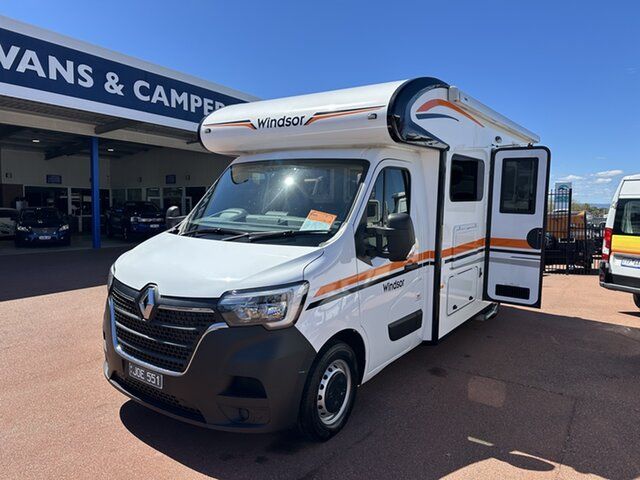
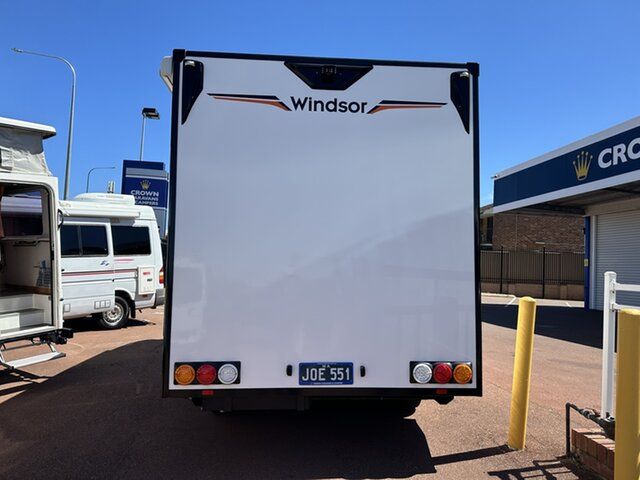
ONE PREVIOUS PRIVATE OWNER**
NEAR NEW CONDITION**
Construction
• Gel-coated interior and exterior walls
• Single-piece structural composite roof and wall panel
• Single-piece structural composite floor panel
• Composite panels with insulating foam core
• Double-glazed acrylic windows
Appliances
• Roof-mounted reverse-cycle air conditioner, 3.2 kW
• Stove with grill (1 electric and 3 gas burners)
• 188-litre absorption fridge (12 V / 240 V / gas)
• 20-litre water heater (gas / 240 V)
• 25-litre microwave
Power and electrical systems
• Reversing camera with colour monitor
• One sealed 100 Ah deep-cycle house battery
• 25-amp, 12 V, 7-stage battery charger
• Solar panel, 150 W, with regulator
• Stereo player with Bluetooth connectivity
• 240 V power inlet and outlet
• 12 V power outlet and USB charging outlet
External features
• 4-metre wind-out awning
• Antenna with King Jack directional over-the-air HDTV reception
• One 9 kg gas cylinder
• BBQ gas bayonet fitting
• Fold-down picnic table
• Entry door with security mesh grille and fly screen
• Roof hatch to living area with LED lights
• Entry grab rail with LED illumination
• Daintree-styled decals with black body kit
Kitchen and plumbing
• Fresh-water storage: 110 litres
• Grey-water storage: 55 litres
• Water-level monitor
• External shower with hot and cold water
• Pressurised town-water connection
• Stainless-steel kitchen sink with flick mixer tap
• Laminated plywood benchtops
• Kitchen cabinets and drawers
Living area
• Forward lounge/dinette with adjustable table
• East-west electric drop-down bed above the lounge
• Upholstered bedhead with stitched panelling
• 24-inch (60 cm) 12 V HD LED DVD/TV
• Storage above the driver's cab
Ensuite and bathroom
• Vanity with undermount hand basin and flick mixer tap
• Wall-mounted mirror above the vanity
• Fully enclosed shower with frosted-glass door
• Swivel cassette toilet, 18 litres, with electric flush
Day and night layouts
• Day layout: The forward lounge/dinette is set up for seating and dining, with the kitchen, wardrobe, fridge, shower, and toilet arranged along the sides.
• Night layout: The electric drop-down bed is lowered over the lounge area to create a sleeping space.
Extras
The visible portion of the brochure lists:
• Air conditioner, 2.4 kW Truma Aventa Comfort
• Solar
• Daewoo 2 kg wall-mounted washing machine
• Truma instant water heater
Vehicle specifications
• Make/model: Renault Master
• Transmission: 6-speed auto
• Engine: 2.3-litre, 4-cylinder turbocharged
• Fuel system: Intercooled direct-injection diesel
• Maximum power: 150 hp / 110 kW at 3,500 rpm
• Maximum torque: 350 Nm at 1,500 rpm
• Fuel tank: 100 litres (diesel)
Dimensions and weights
Specification Measurement
Overall length 6,580 mm
Body width 2,331 mm
Overall height 3,110 mm
Gross vehicle mass (GVM) 3,800 kg
Kerb weight 3,085 kg
Payload 715 kg
Internal floor plan length 3,960 mm
Internal floor plan width 2,139 mm
Internal ceiling height 2,075 mm
Bed size 190 × 134 cm
BE QUICK**